
Global Energy & Strategic Industrial (G-ESI)
Where can inspection process automation relieve assembly bottlenecks?
Where Can Inspection Process Automation Relieve Assembly Bottlenecks?
Assembly bottlenecks rarely begin with a dramatic machine failure. More often, they build quietly at inspection points: a technician waiting for a gauge, a paper traveler that cannot be found, a torque value recorded after the fact, or a questionable component moved forward because the line cannot afford to stop. These interruptions are especially damaging in high-consequence manufacturing, where a defect discovered at final test may require disassembly, replacement of serialized parts, renewed documentation, and a fresh release decision.
Inspection process automation addresses this problem when it is used to control the flow of verification rather than merely to digitize a checklist. It can prompt the correct inspection at the right build stage, collect evidence directly from connected tools or sensors, compare readings with approved limits, and prevent an incomplete unit from advancing. The practical value is not that every check becomes automatic. It is that routine, repeatable checks stop consuming attention that experienced operators need for genuine judgement calls.
The strongest opportunities usually sit at the interfaces between people, parts, tools, and records. Oil and gas skids, agricultural equipment, specialty steel assemblies, robotic cells, nuclear-support equipment, and hydrogen systems all have different risks, yet their assembly constraints often look familiar. Material identity, fastener verification, dimensional fit, electrical continuity, leak integrity, software configuration, and release documentation can each become a queue when handled as disconnected activities.
The Bottleneck Is Often the Decision, Not the Inspection Itself
A manual visual check may take only a few seconds. The delay comes when its outcome is unclear: which drawing revision applies, whether the gauge is in calibration, whether a deviation has already been approved, or who may sign off the next operation. In a mixed-model line, these decisions can change from one unit to the next. Operators then rely on memory, local notes, and verbal confirmation, all of which become fragile under shift changes or production pressure.
A well-designed automated inspection workflow puts the applicable information in front of the person doing the work. A scan of a work order, serial number, or component label can retrieve the correct routing, current revision, inspection plan, and open quality hold. The system should also make the next condition visible: pass, fail, rework, engineering review, or a required secondary check. That is more useful than a generic dashboard showing that “quality data” has been collected.
This distinction matters because over-automation can create a new bottleneck. If every abnormal reading triggers a long approval chain with no clear ownership, the line still waits. Inspection process automation should shorten routine decisions while escalating exceptions with enough context for the responsible engineer or quality function to act quickly.
Where Automation Has the Most Immediate Effect
The following assembly points are usually worth examining before investing in a large, fully integrated inspection program. They are common because they combine frequent repetition with a meaningful risk of error or missing traceability.
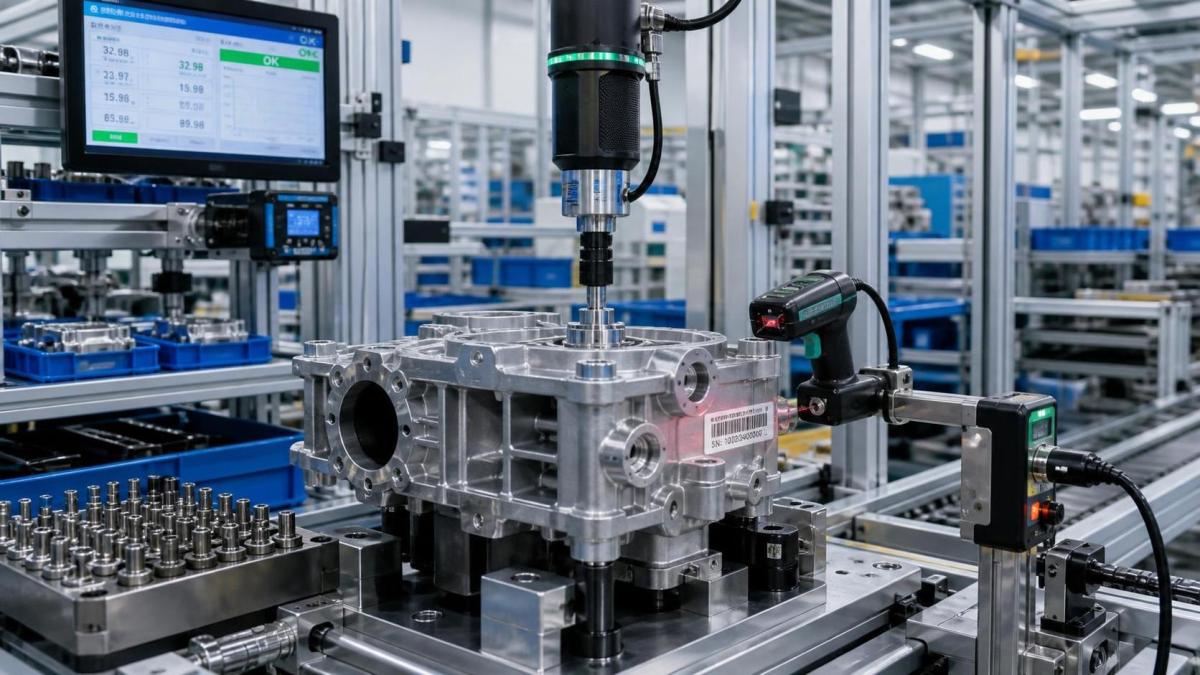
Fastening stations are often a particularly clear starting point. In complex assemblies, a missed fastener, incorrect torque program, or unrecorded rework can remain hidden until vibration, pressure, or functional testing exposes it. Connected fastening tools can reduce the administrative burden when their output is linked to the correct operation and unit identity. Yet the installation still needs discipline: tool calibration status, socket selection, reaction-arm safety, access constraints, and operator override rules all need to be defined. Capturing a value from the wrong tool is not traceability; it is misleading traceability.
Use Vision and Sensors Where Conditions Are Stable Enough
Machine vision is often discussed as if it can replace inspection in any environment. In reality, it works best when the acceptance condition is clearly defined and the image environment can be controlled. Presence or absence checks, label verification, connector orientation, surface features, assembly sequence confirmation, and readable markings may be suitable applications. Highly reflective steel surfaces, changing ambient light, contamination, occlusion, and variable part presentation can complicate the result. A pilot should test the actual production conditions, including parts at the limits of acceptable variation, rather than only ideal samples.
The same principle applies to sensor-based inspection. Pressure, flow, temperature, electrical continuity, vibration, and position data can provide dependable evidence when the measurement method is understood and maintained. The question is not simply whether a sensor can generate data. It is whether the data proves the condition that matters. For example, a successful pressure hold may support a leak-test decision only when the test volume, stabilization method, setpoint, duration, temperature effects, and applicable acceptance criteria have been established by the responsible engineering process.
For safety-critical or regulated work, automation should preserve rather than obscure accountability. API, ISO, ASTM, and ASME references may influence material, fabrication, testing, or documentation requirements depending on the product and contract. The applicable edition, project specification, jurisdiction, and customer requirements must be confirmed for each build. An automated workflow can enforce approved instructions, but it cannot decide which standard applies without controlled engineering input.
Stop Finding Defects at the End of the Line
Final inspection is necessary, but it is a poor place to discover routine assembly mistakes. By that point, access may be restricted, paint or insulation may cover the affected area, and disassembly can introduce new risks. The more effective pattern is to move confirmation upstream to the last point at which correction is simple. A connector is verified before enclosure closure; a seal is checked before a cover is installed; a material lot is confirmed before cutting or welding; a software version is checked before functional test.
This does not mean adding more gates everywhere. Excessive mandatory prompts can slow an experienced team and encourage workarounds. The better approach is risk-based. Automate checks that are difficult to recover from, hard to detect later, frequently missed, or essential to traceability. Keep operator judgement central for conditions that require interpretation, such as unusual damage, questionable fit, process instability, or deviations from an approved configuration.
A practical workflow may therefore contain three types of checks: automatic data capture from a tool or test system; guided confirmation with photos, measurements, or a structured response; and an exception route for human review. Treating these as different activities prevents the false choice between fully manual inspection and a fully autonomous line.
Integration Should Serve the Workstation
Inspection automation frequently touches manufacturing execution systems, quality management platforms, enterprise resource planning records, product lifecycle data, tool controllers, test benches, and label printers. That can become an expensive systems project if the scope is not controlled. The first question should be simpler: what information does the workstation need to make a correct decision without delay?
At minimum, that may include unit identity, approved operation sequence, active work instruction, required tool or gauge, acceptance limits, calibration status where relevant, and a clear response when a result fails. Wider integration becomes valuable when it removes duplicate entry, reconciles material genealogy, supports nonconformance handling, or creates a usable handover record. It is less valuable when it imports data that nobody on the line can interpret.
Cybersecurity and access control also deserve attention early. Connected inspection devices can create pathways into operational networks, while build records may contain sensitive engineering or customer information. User roles, audit trails, backup arrangements, data retention, network segmentation, and vendor remote-access practices should be reviewed alongside inspection accuracy. A system that improves throughput but leaves an uncontrolled maintenance connection is not a complete operational improvement.
Design Around Operator Reality
The quality of an automated inspection process is visible in its exceptions. If a label will not scan, a torque tool loses communication, a gauge is overdue for calibration, or a part arrives with an approved concession, can the operator continue safely through a defined path? If not, informal workarounds will appear. Those workarounds are often invisible until an audit, investigation, or customer complaint exposes them.
Interfaces should be usable with gloves, noise, poor connectivity, and time pressure in mind. Instructions need to be concise enough to use at the station but controlled enough to reflect engineering changes. Rework deserves its own logic rather than a hidden reset button. A reopened operation should show why it was reopened, what must be repeated, and which earlier evidence remains valid. This is especially important for serialized equipment and assemblies with long service lives.
Training is not merely a launch activity. Operators need to understand what the system is checking, what a failed condition means, and when not to override a prompt. When people see automation as a tool that prevents avoidable rework and protects their own work, adoption is usually stronger than when it is presented as a surveillance layer.
A Sensible Starting Point for Complex Industrial Programs
Before selecting cameras, connected tools, or software, map one constrained assembly route in detail. Identify where units wait, where information is re-entered, where defects are usually found, and where a missing record prevents release. Review the actual variation in product configurations and the standards or contractual requirements that govern acceptance. The result may show that a simple identity-and-routing control delivers more relief than an advanced vision cell, or that the real issue is an unclear disposition process rather than inspection capacity.
This cross-disciplinary view is central to the work of Global Energy & Strategic Industrial (G-ESI). Across oil and gas infrastructure, advanced agricultural machinery, strategic metals, industrial automation, and future-energy equipment, technical benchmarking must connect hardware performance with documentation discipline, safety expectations, and the commercial reality of supply chains. Comparing an inspection method against the relevant engineering evidence and applicable API, ISO, ASTM, or ASME framework is more useful than comparing features in isolation.
The right inspection process automation program does not attempt to eliminate people from quality decisions. It removes avoidable uncertainty at the point of assembly, captures proof while the work is still visible, and directs expert attention to the exceptions that actually need it. For any proposed deployment, the next step is to validate the acceptance logic, data ownership, maintenance responsibilities, integration boundaries, and recovery process before the workflow becomes part of production.
Related Industries
- What Hydrogen Transport News Reveals About Infrastructure InvestmentDiscover what hydrogen transport news reveals about infrastructure investment. Assess demand, delivery costs, and project risks to identify opportunities worth pursuing.
- Megawatt-Scale PEM Electrolyzer Completes Grid Connection Testing in NorwayMegawatt-scale PEM electrolyzer completes grid connection testing in Norway. Explore reported dynamic-load performance and key checks for green hydrogen procurement.
- How to Choose a Beryllium Copper Rod for Strength and ConductivityChoose the right beryllium copper rod for strength and conductivity. Compare alloy grades, tempers, ASTM standards, and supplier certificates to make a confident purchasing decision.
Weekly Insights
Stay ahead with our curated technology reports delivered every Monday.
Related Industries
Recommended News
- 00
0000-00
Why Pick and Place SCARA Robots Lose Repeatability—and How to Restore ItPick and place SCARA robot losing repeatability? Discover proven diagnostics and recovery steps to restore precision, reduce scrap, and protect uptime.By Dr. Victor GearSep 28, 2026 - 00
0000-00
SCARA Robot Pick and Place Systems for Fast, Gentle Food PackagingSCARA robot pick and place systems deliver fast, gentle, hygienic food packaging for trays, cartons, and delicate products. Discover smarter automation design.By Dr. Victor GearSep 28, 2026 - 00
0000-00
High Speed SCARA Robots: How Cycle Time, Payload, and Reach Shape Cell DesignHigh speed SCARA robots: learn how cycle time, payload, and reach shape faster, safer automation cells with stable throughput and smarter ROI.By Dr. Victor GearSep 28, 2026
0000-00
